
FROMM BEAUTY
CLIENT
FROMM BEAUTY
PROJECT TYPE
MANUFACTURING
LOCATION
ALGONQUIN,
ILLINOIS
SIZE
74,447 SQUARE FEET
PROJECT DETAILS
Project Overview
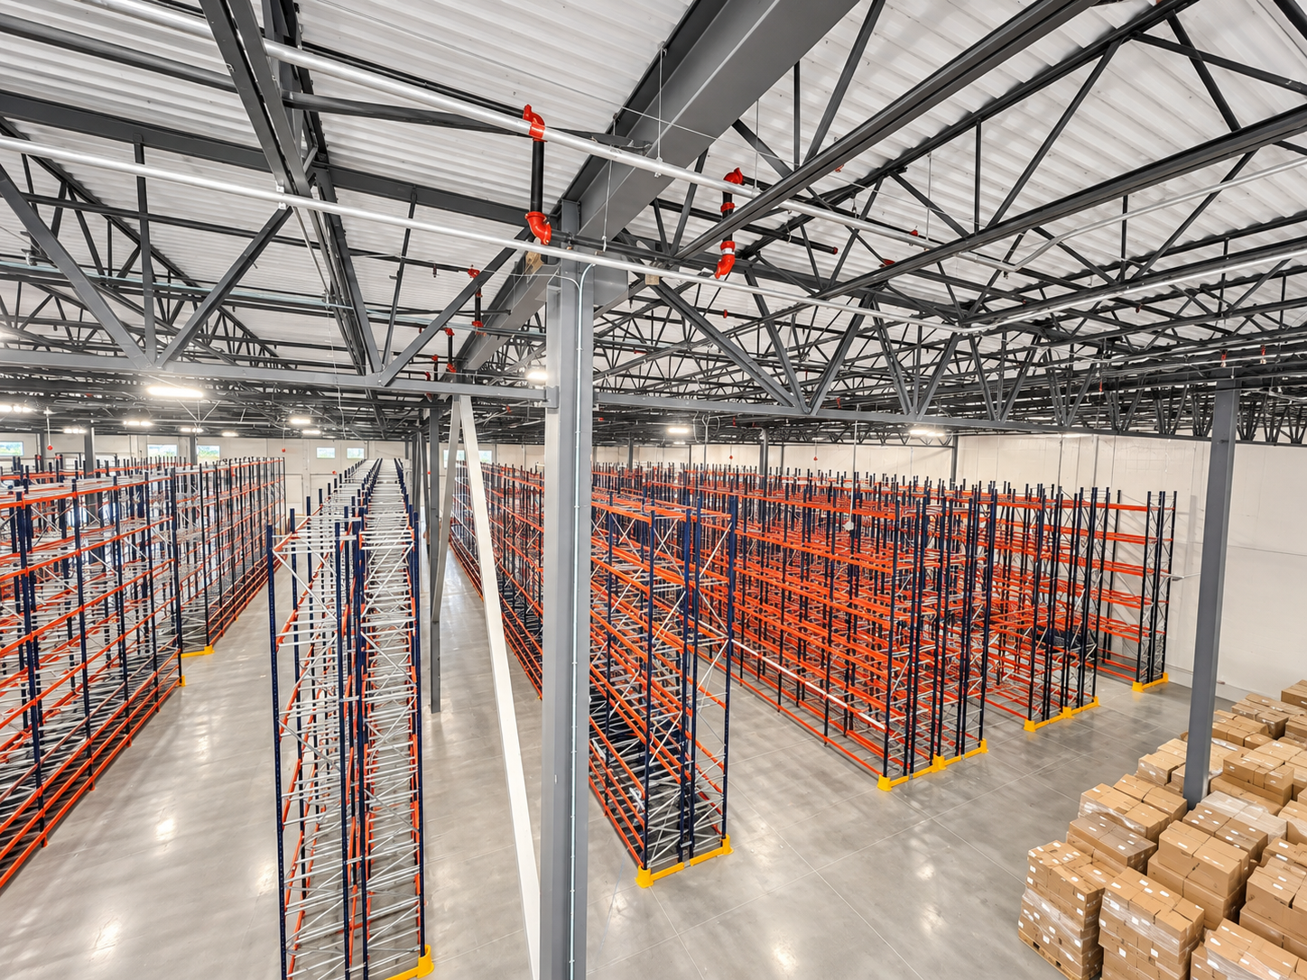
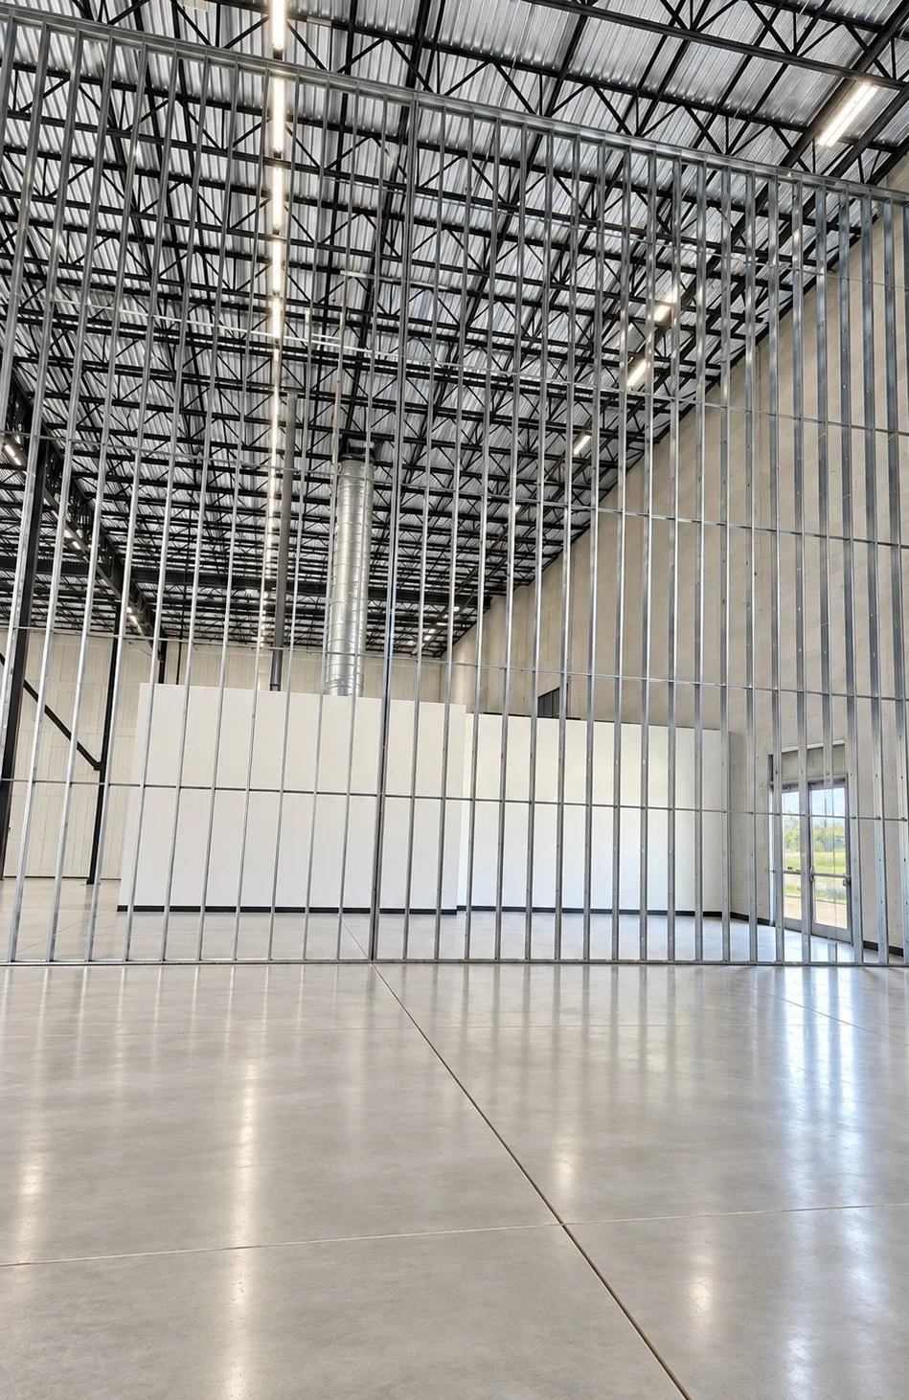
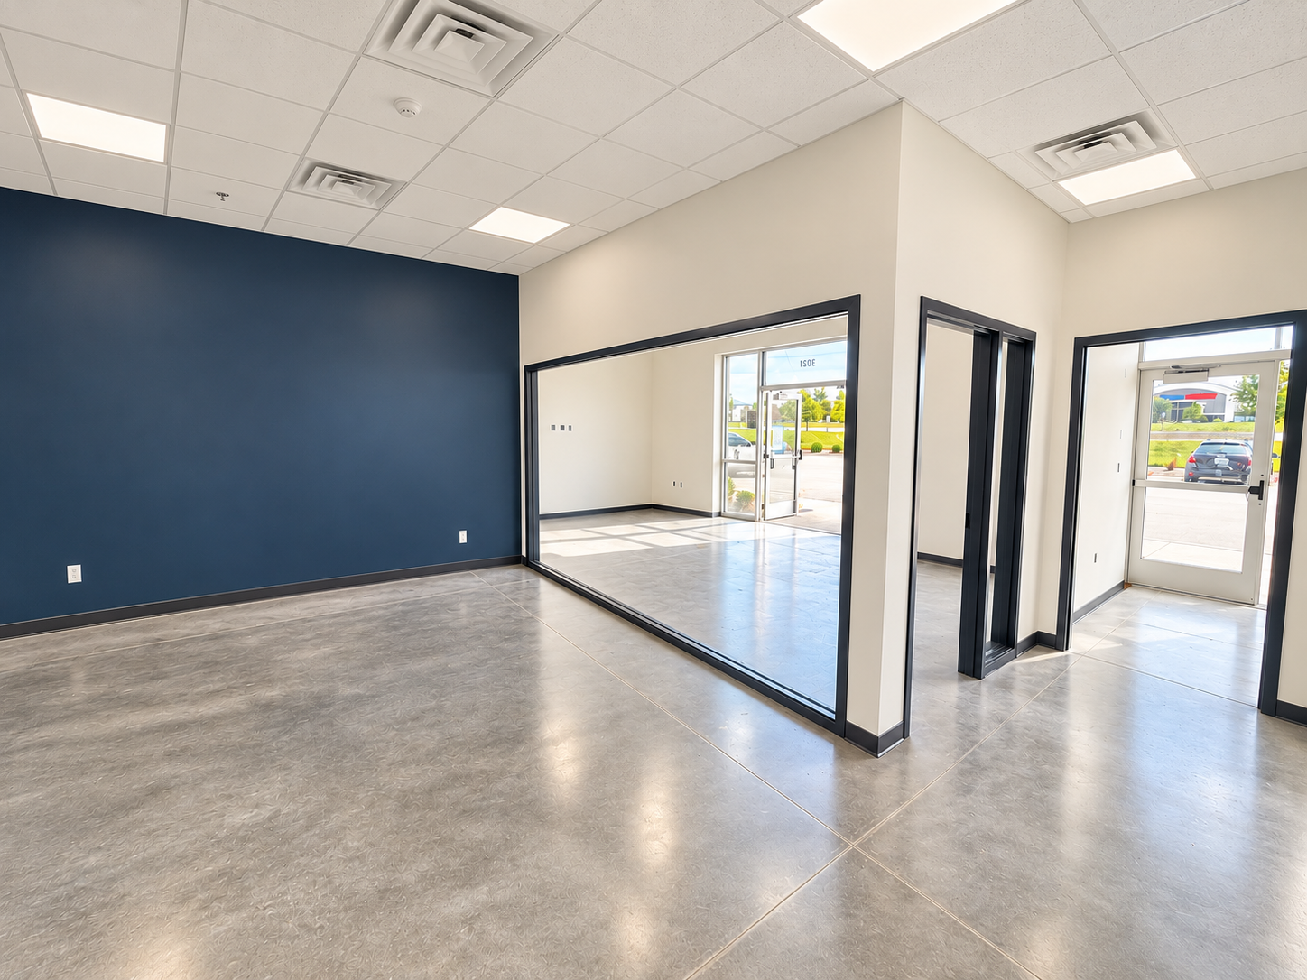
Blue Water Builders completed a 72,447-square-foot industrial tenant improvement for Fromm at Algonquin Corporate Center in Algonquin, Illinois. The project transformed the existing space into a modern distribution facility, combining approximately 67,000 square feet of warehouse space with a 5,100-square-foot office buildout designed to support Fromm’s distribution, administrative, and employee needs.
Project Highlights
72,447-square-foot industrial tenant improvement featuring approximately 67,000 square feet of warehouse space and 5,100 square feet of office.
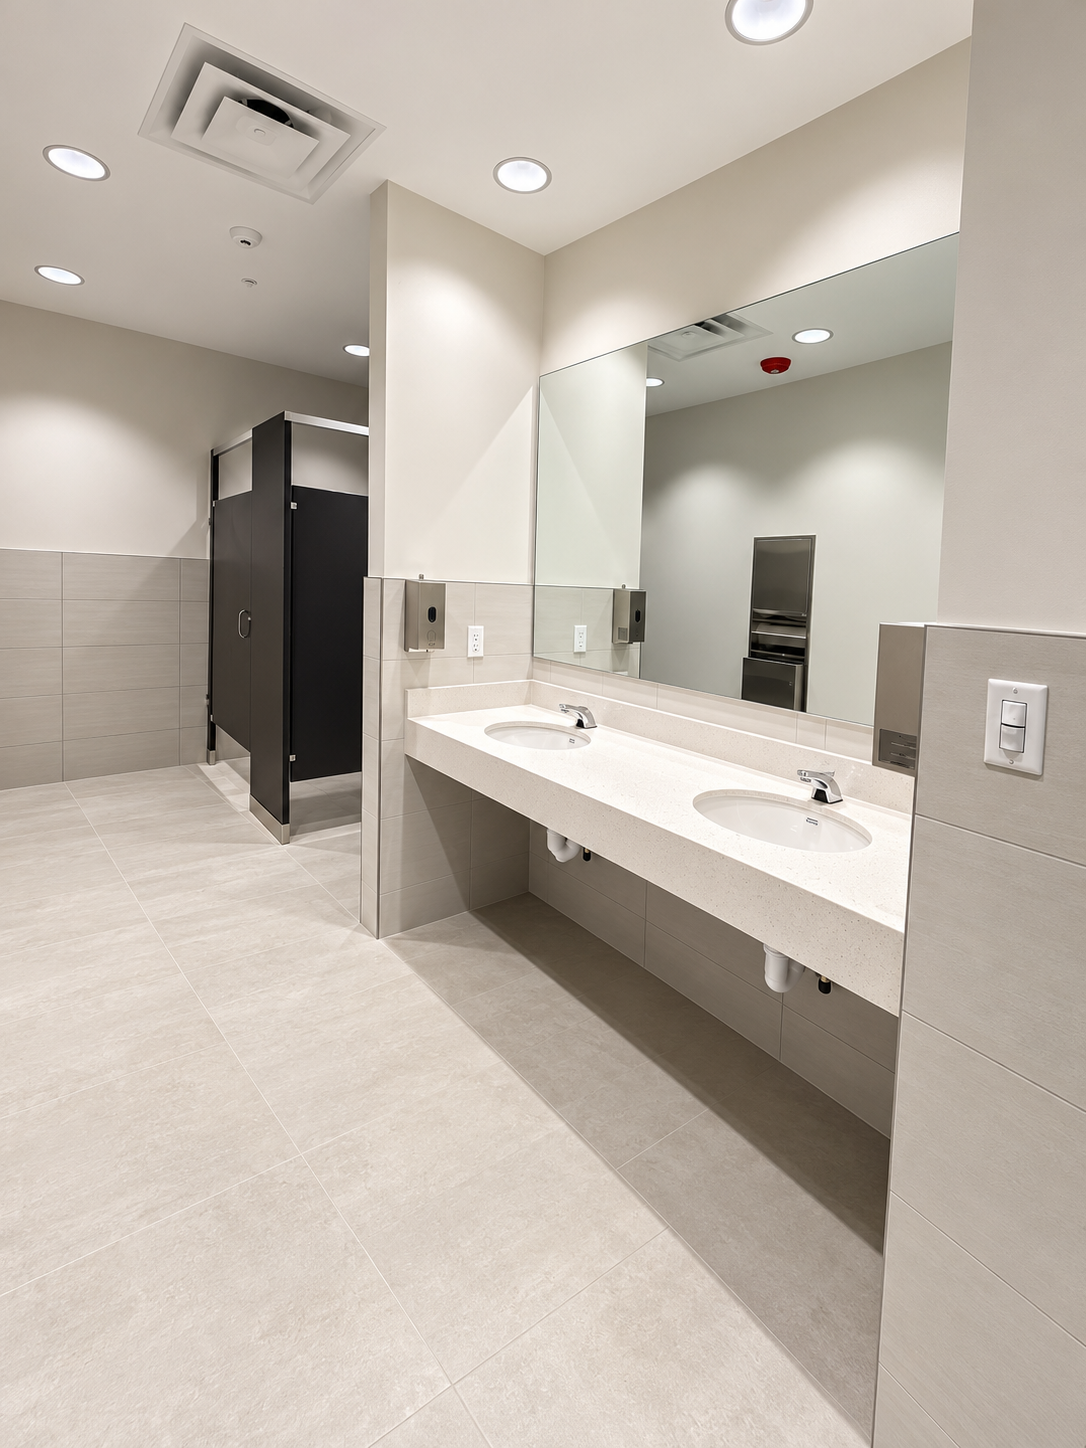
Complete office buildout including private and open offices, conference space, breakroom, restrooms, and employee support areas.
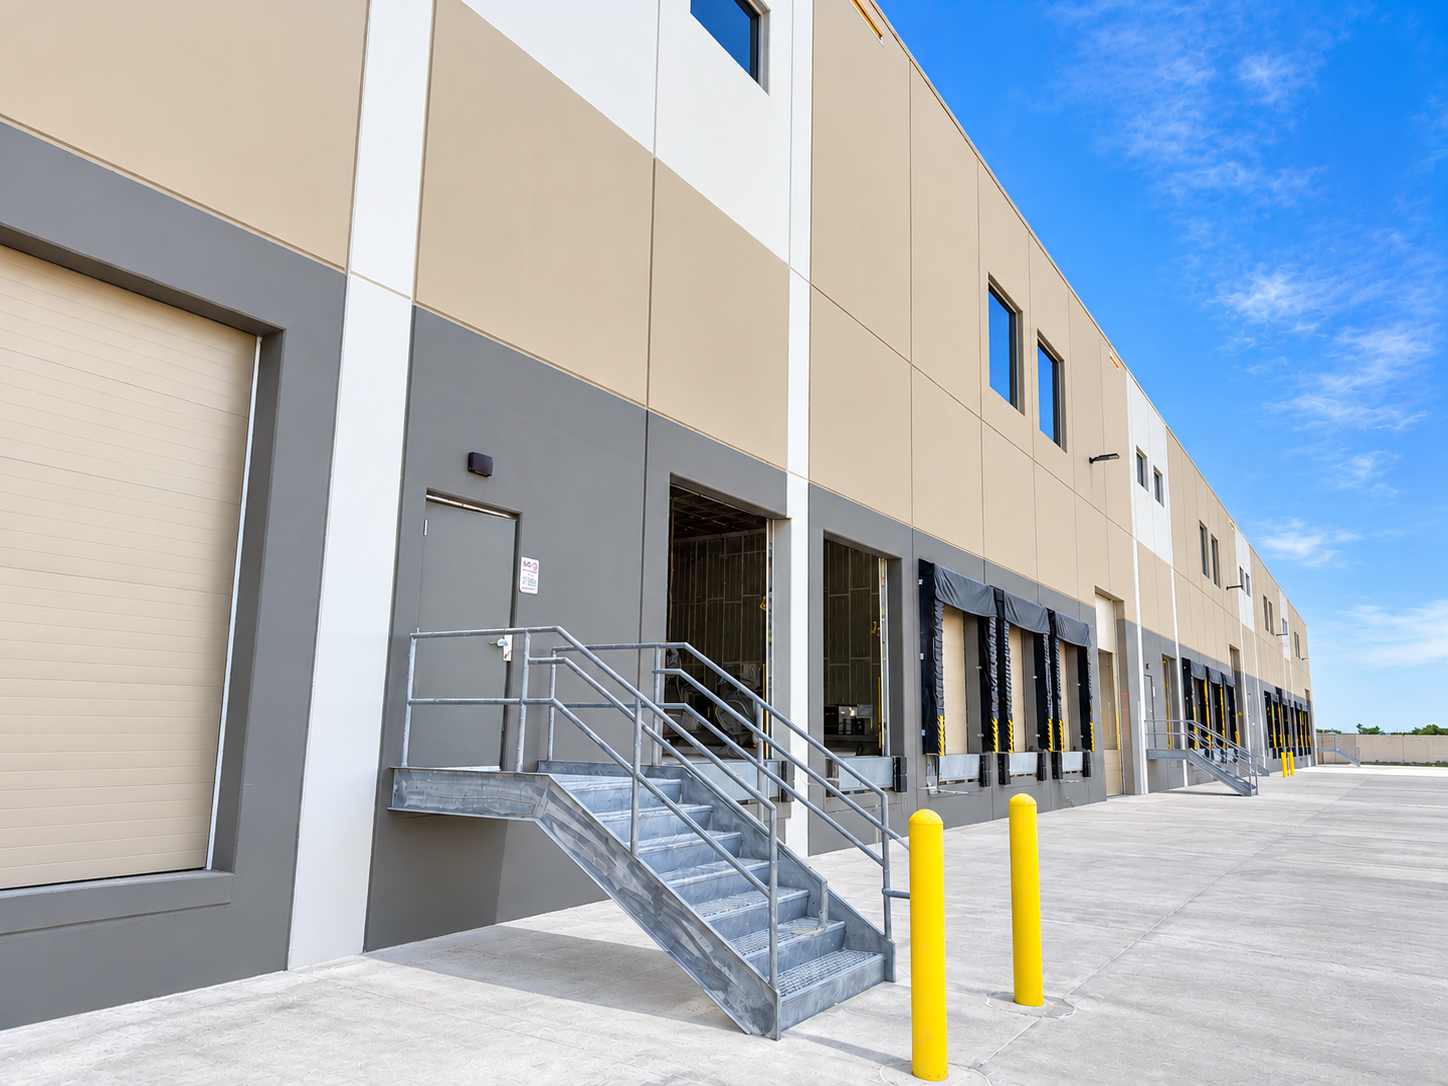
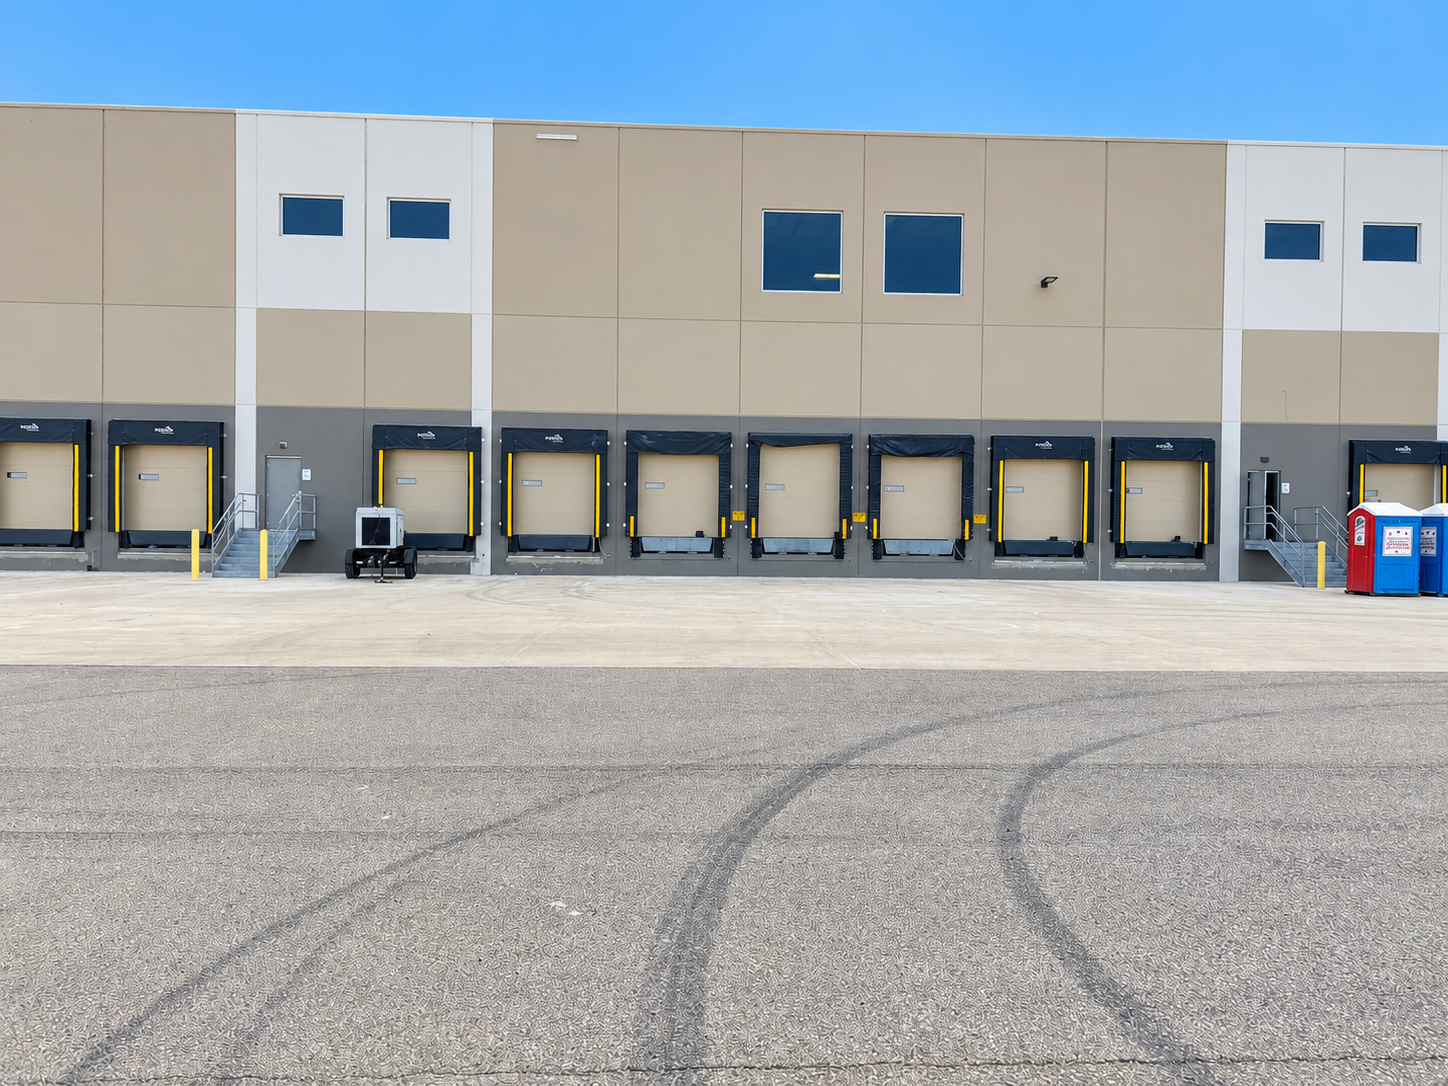
Cut in 10 new dock positions and added a drive-in door with a precast concrete ramp to expand the facility’s distribution capabilities.
Coordinated mechanical, electrical, plumbing, fire alarm, and fire protection improvements throughout the facility.
Prepared warehouse space for high-pile storage, tenant-provided racking, equipment, data systems, and electronic access controls.
The Fromm project required detailed coordination between the office and warehouse environments while accommodating specialized storage requirements and tenant-provided systems. Blue Water Builders managed the various architectural, engineering, and construction components to create a cohesive facility that supports Fromm’s distribution operations while providing a functional, comfortable workplace for its team.
603 W Dempster St, Mt Prospect, IL 60056