
MAKENA MEDICAL
CLIENT
MAKENA MEDICAL AESTHETICS
ARCHITECT
A&M ARCHITECTS
ENGINEER
NEVILLE ENGINEERING
PROJECT TYPE
HEALTHCARE
LOCATION
DEERFIELD, ILLINOIS
PROJECT DETAILS
Project Overview
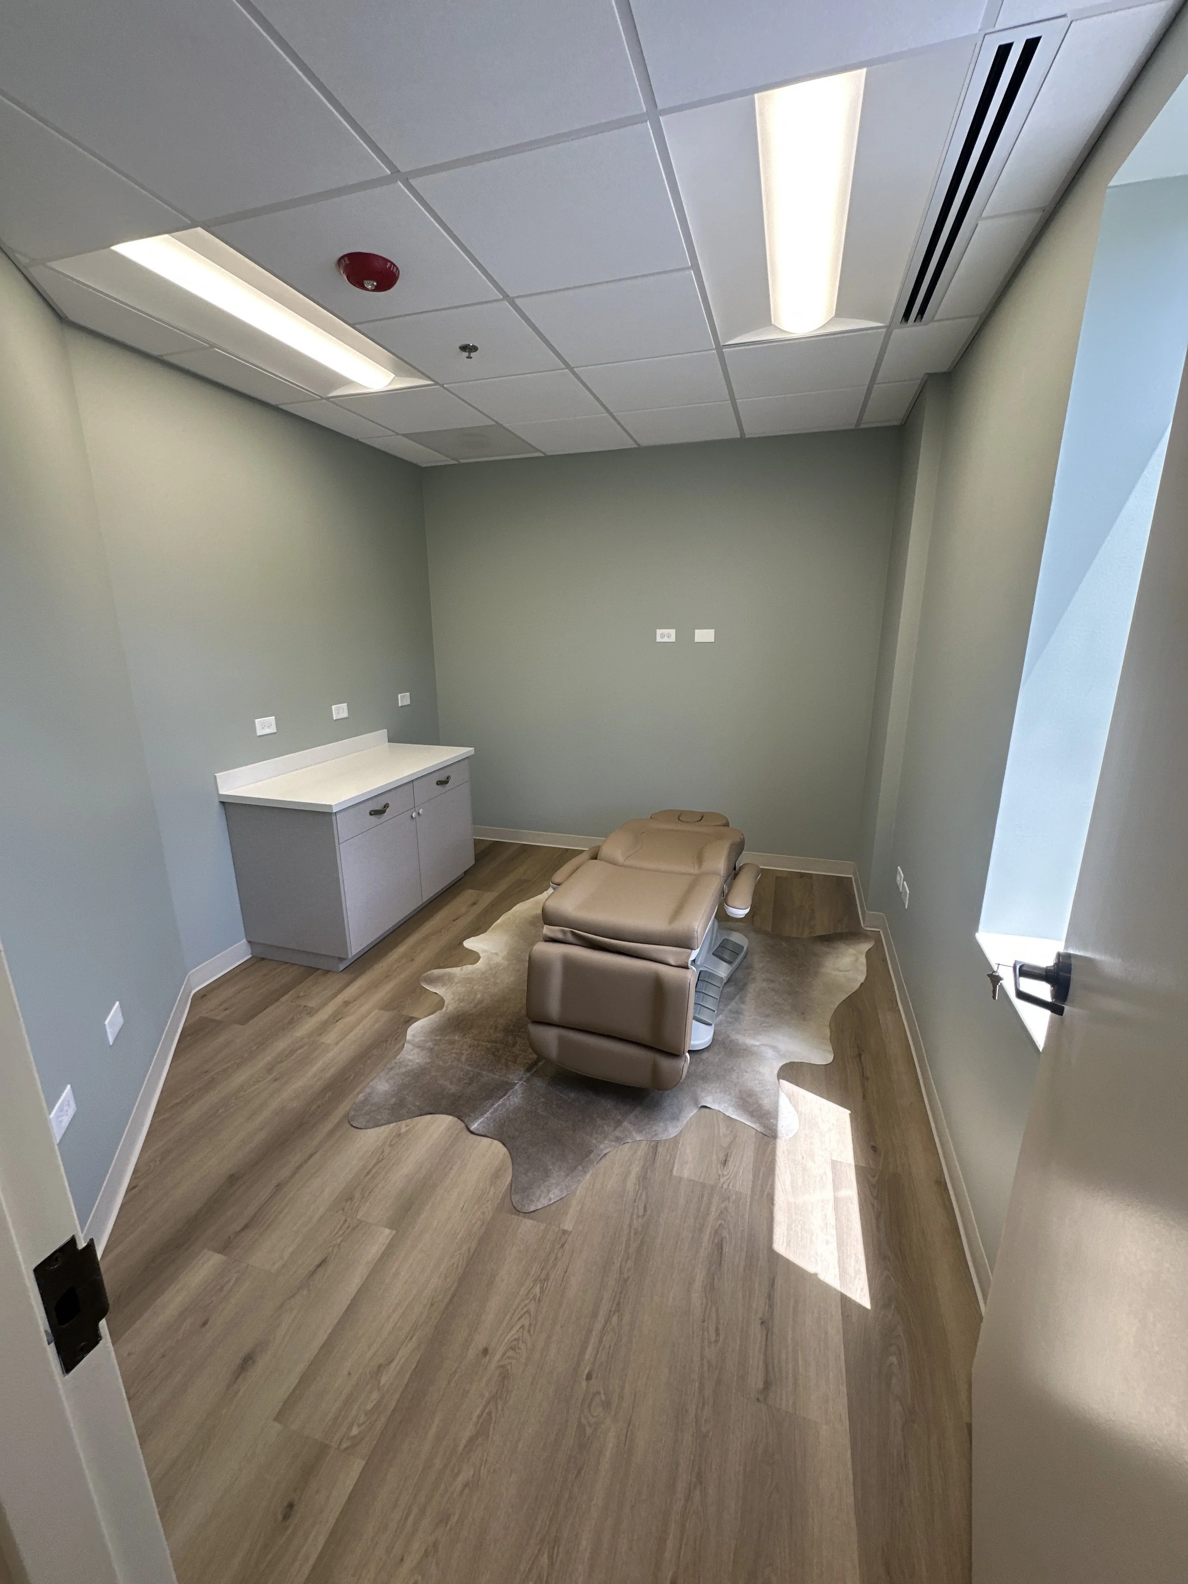
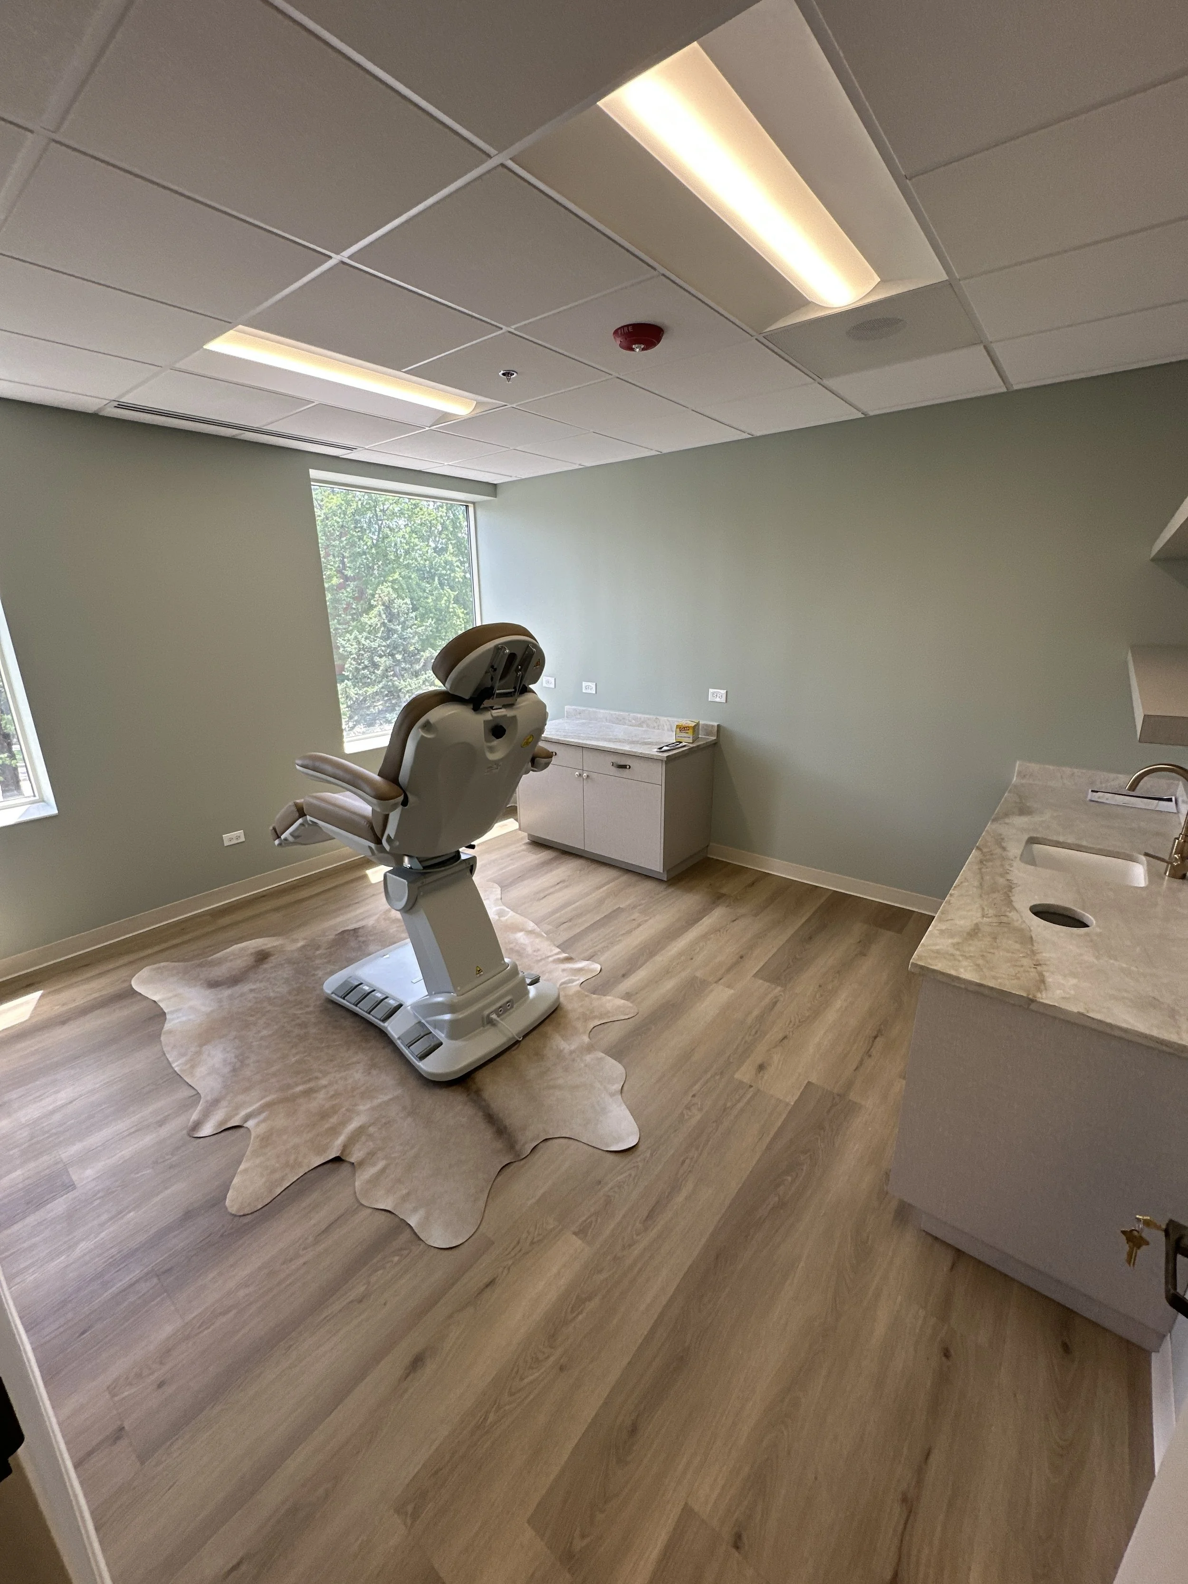
Makena Medical Aesthetics partnered with Blue Water Builders to transform an existing office space into a sophisticated Class A medical suite in Deerfield, Illinois. The complete gut renovation created a highly functional, comfortable environment that reflects Makena’s elevated brand and provides a welcoming experience for its clientele.
The project combined luxury finishes and thoughtful design details with the complex infrastructure required for a modern medical practice. Blue Water Builders worked closely with Makena and Shelter Studio Design throughout construction to bring the design vision to life while successfully navigating the technical demands of renovating within an occupied building.
Project Highlights
Complete demolition and gut renovation of the existing office space.
Construction of a high-end medical suite featuring refined finishes and custom design elements throughout.
Installation of extensive underfloor plumbing to support the suite’s specialized treatment and operational requirements.
Rerouting and raising of mechanical systems to achieve the desired open, spacious lobby design
Careful coordination of mechanical, electrical, and plumbing work with the occupied tenants located above and below the project space.
Close collaboration with Makena Medical Aesthetics and Shelter Studio Design to execute the intended aesthetic while maintaining functionality, comfort, and construction quality.
Through careful coordination, technical problem-solving, and close collaboration with the project team, Blue Water Builders delivered a polished medical environment that balances sophisticated design with the complex systems required for a high-performing medical suite.

720 Osterman, Suite 200. DEERFIELD, Illinois 60015