
SKETCHBOOK BREWING
CLIENT
SKETCHBOOK BREWING
ARCHITECT / DESIGN TEAM
DESIGNHAUS ARCHITECTS / CARTLAND & KRAUS ENGINEERING
PROJECT TYPE
COMMERCIAL RENNOVATION
LOCATION
SKOKIE,
ILLINOIS
PROJECT SIZE
15,500 SQUARE FEET
PROJECT DETAILS
Project Overview
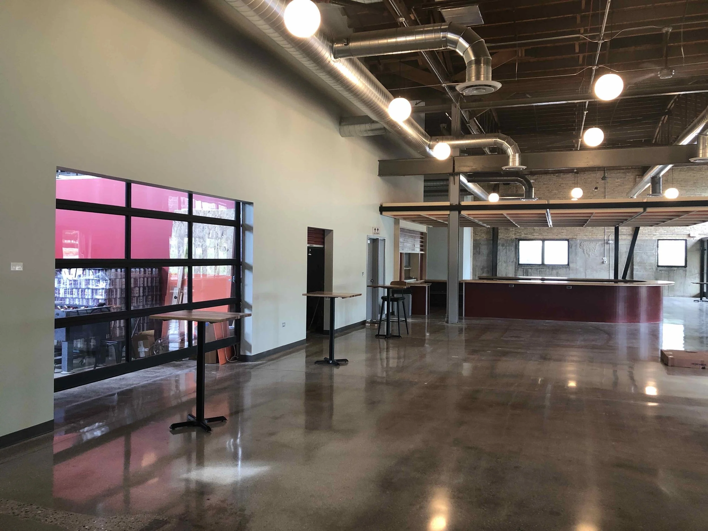
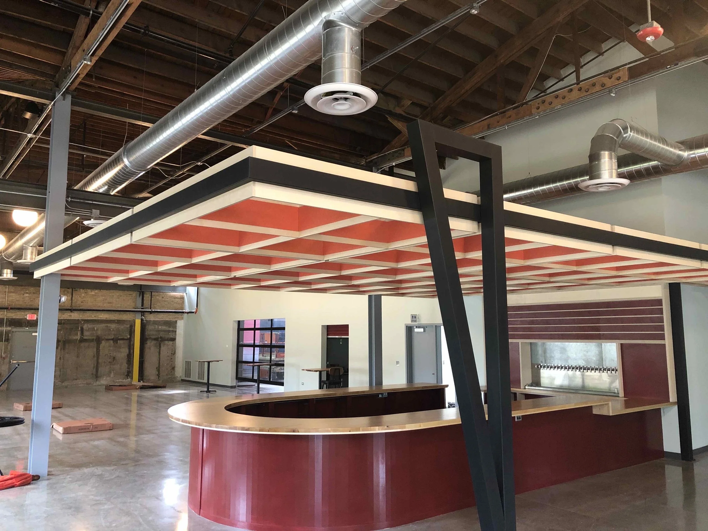
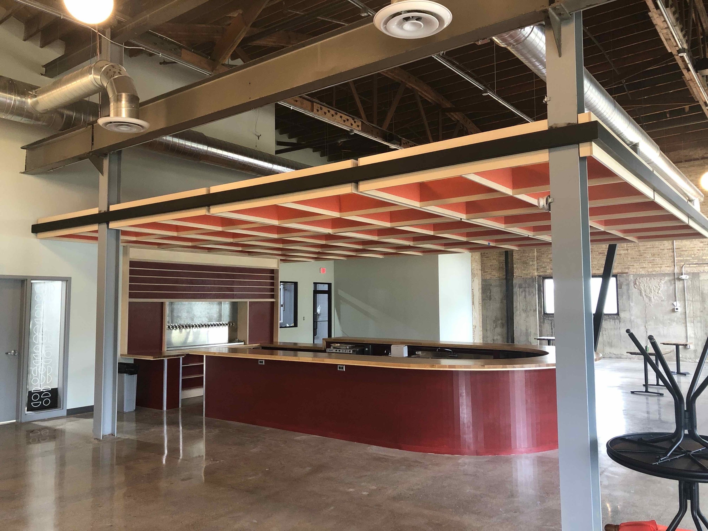
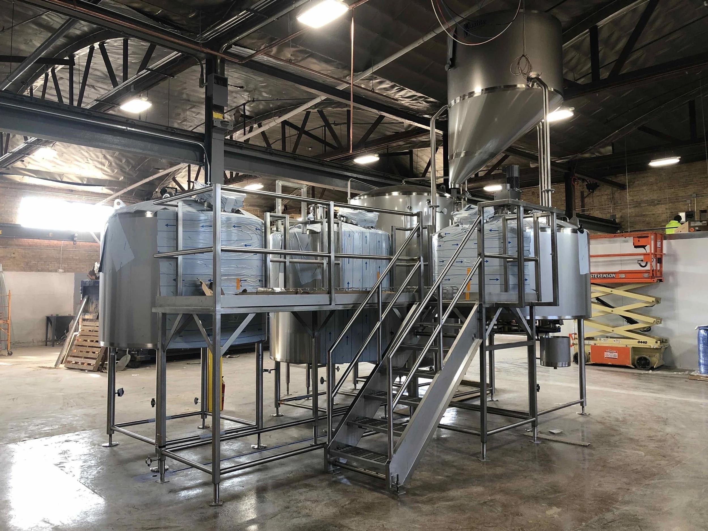
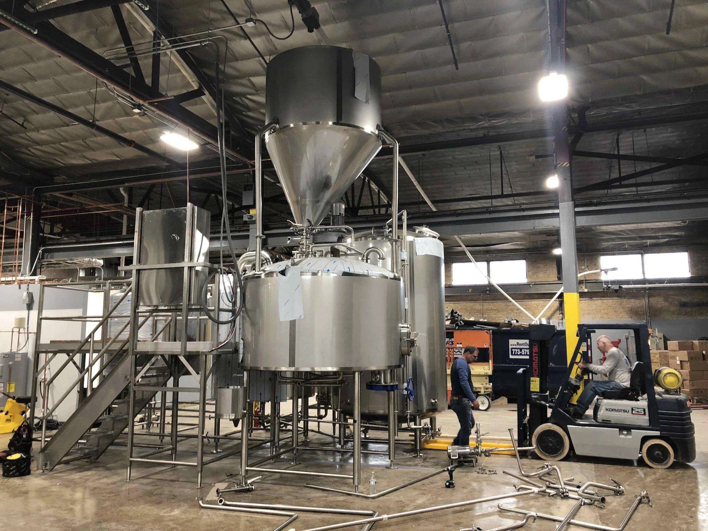
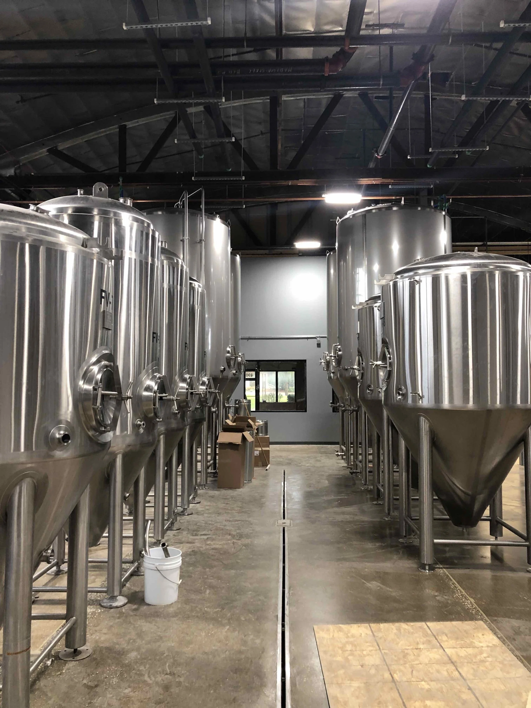
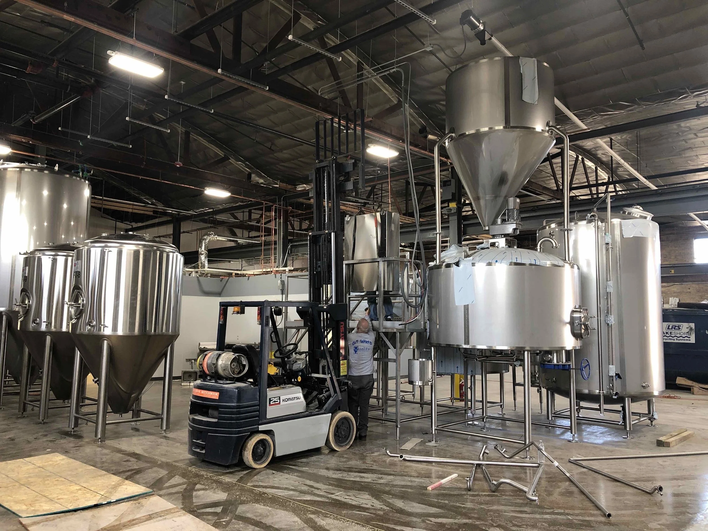
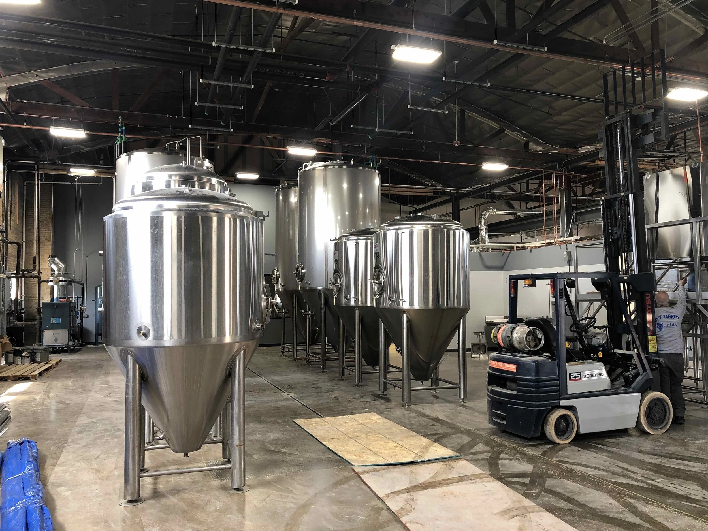
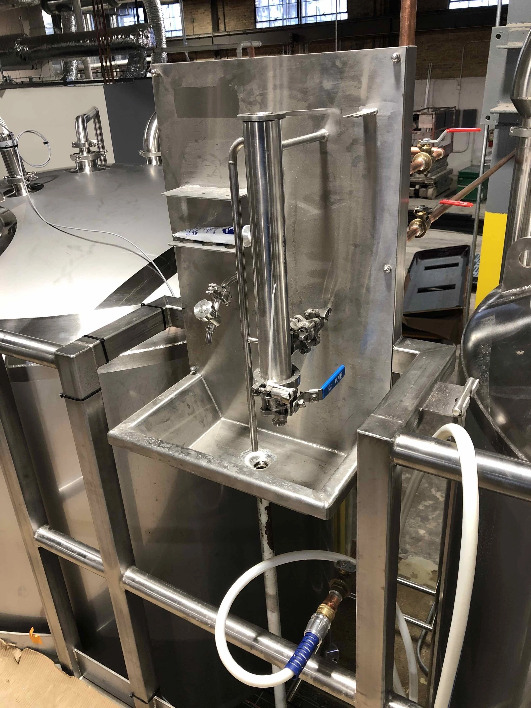
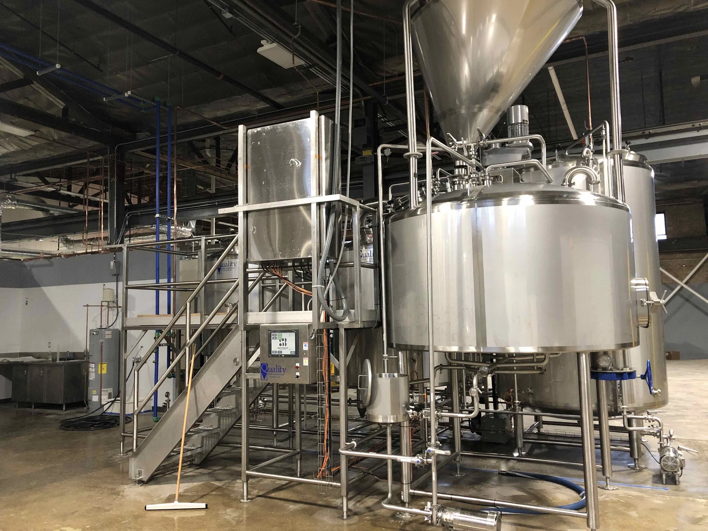
Sketchbook Brewing partnered with Blue Water Builders to transform a 15,500 SF commercial space into a fully functioning brewery and taproom. The renovation required extensive mechanical, electrical, and plumbing infrastructure to support the specialized demands of brewery operations while creating an inviting taproom experience for customers.
Project Highlights
Complete renovation of a 15,500 SF commercial space to accommodate brewery production and taproom operations.
Extensive mechanical, electrical, and plumbing distribution designed to support specialized brewing equipment and operational requirements.
New underground plumbing, electrical, HVAC, fire alarm, and sprinkler systems integrated throughout the existing building.
Comprehensive interior buildout including framing and finishes to bring the brewery and customer-facing taproom together within one cohesive space.
Construction began prior to COVID-19 and continued through the early stages of the pandemic, requiring Blue Water Builders to quickly adapt to evolving municipal requirements, remote and video inspections, workforce limitations, and new jobsite safety protocols.
Despite unprecedented construction conditions, Blue Water Builders successfully navigated changing requirements while maintaining progress and coordinating the complex infrastructure required for brewery operations. The completed space brings production and hospitality together, providing Sketchbook Brewing with a functional brewing facility and welcoming taproom designed to support its growing business.

4901 Main Street Skokie, Illinois 60077